Working Within Planning and Conservation Restrictions
Overview
Overview
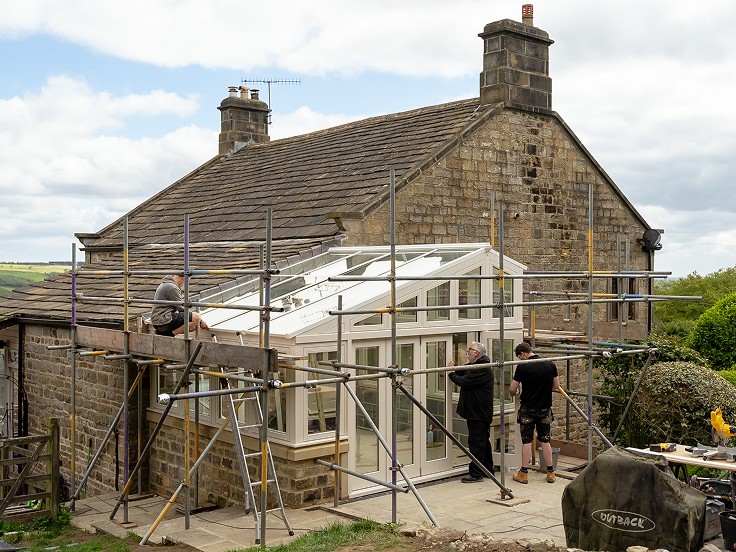
This latest project showcases our ability to work closely with customers, architects and other trades to meet the strict requirements of planning and conservation authorities. The result is a beautiful, high-performance conservatory designed to withstand the Yorkshire climate while complementing the character of the property.
How It Started
The customer approached us to replace a dilapidated conservatory with one that was thermally efficient at the rear of their property. Working closely with a local architect, we developed a design that achieved the customer's vision while satisfying the requirements of the planning and conservation departments, as the property is located within a conservation area.
As part of the approval process, we supplied detailed technical drawings of the window and door sections for review. Following several revisions to the original plans, the design was ultimately approved by both the planning and conservation officers.
The Manufacturing Process
All windows, bi-folding doors and the roof structure were manufactured from Accoya timber, chosen for its exceptional dimensional stability, durability and natural insulating properties.
The glazing specification featured Planitherm One double glazed units with black warm-edge spacers, providing excellent thermal performance, energy efficiency and noise reduction.
The windows, doors and roof components were finished in a bespoke colour match to Teknos Rich Cream, as requested by the customer and approved by the conservation officer.
The windows were fitted with top-hung friction hinges, safety restrictors and espagnolette locking handles to provide both security and ease of use.
The bi-folding doors were designed to maximise natural light and create a seamless connection between the conservatory and the garden.
The Capex aluminium roofing system incorporates condensation control technology, ensuring any rainwater is efficiently directed into the guttering system.
Installation
We worked closely with the builder to ensure a seamless transition once the stone walls had been completed. Careful planning and coordination were essential, as we scheduled our work alongside local scaffolders, roofers and other trades to keep the project running smoothly and on schedule.
Customer Feedback
The customer was delighted with the finished conservatory. In fact, they were so pleased with the result that they moved their table and chairs in before we had even completed the final stages of the installation.
This latest project showcases our ability to work closely with customers, architects and other trades to meet the strict requirements of planning and conservation authorities. The result is a beautiful, high-performance conservatory designed to withstand the Yorkshire climate while complementing the character of the property.
How It Started
The customer approached us to replace a dilapidated conservatory with one that was thermally efficient at the rear of their property. Working closely with a local architect, we developed a design that achieved the customer's vision while satisfying the requirements of the planning and conservation departments, as the property is located within a conservation area.
As part of the approval process, we supplied detailed technical drawings of the window and door sections for review. Following several revisions to the original plans, the design was ultimately approved by both the planning and conservation officers.
The Manufacturing Process
All windows, bi-folding doors and the roof structure were manufactured from Accoya timber, chosen for its exceptional dimensional stability, durability and natural insulating properties.
The glazing specification featured Planitherm One double glazed units with black warm-edge spacers, providing excellent thermal performance, energy efficiency and noise reduction.
The windows, doors and roof components were finished in a bespoke colour match to Teknos Rich Cream, as requested by the customer and approved by the conservation officer.
The windows were fitted with top-hung friction hinges, safety restrictors and espagnolette locking handles to provide both security and ease of use.
The bi-folding doors were designed to maximise natural light and create a seamless connection between the conservatory and the garden.
The Capex aluminium roofing system incorporates condensation control technology, ensuring any rainwater is efficiently directed into the guttering system.
Installation
We worked closely with the builder to ensure a seamless transition once the stone walls had been completed. Careful planning and coordination were essential, as we scheduled our work alongside local scaffolders, roofers and other trades to keep the project running smoothly and on schedule.
Customer Feedback
The customer was delighted with the finished conservatory. In fact, they were so pleased with the result that they moved their table and chairs in before we had even completed the final stages of the installation.



Your reliable partner for bespoke timber windows & doors
Speak to our team today
Your reliable partner for bespoke timber windows & doors
Speak to our team today
Your reliable partner for bespoke timber windows & doors
Speak to our team today